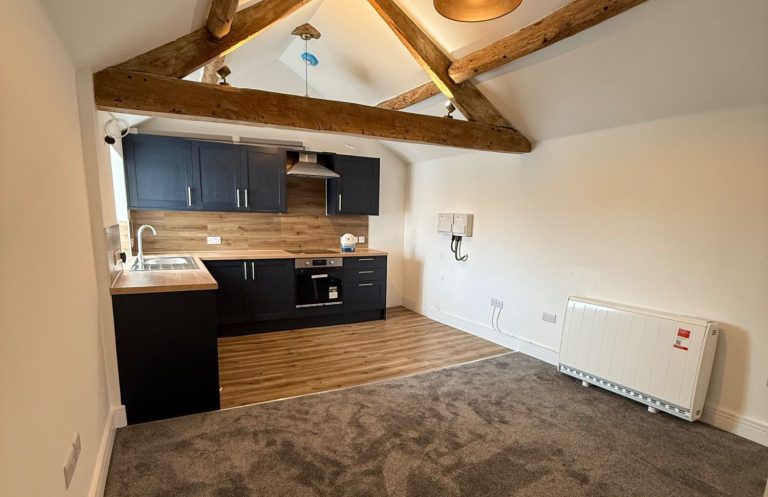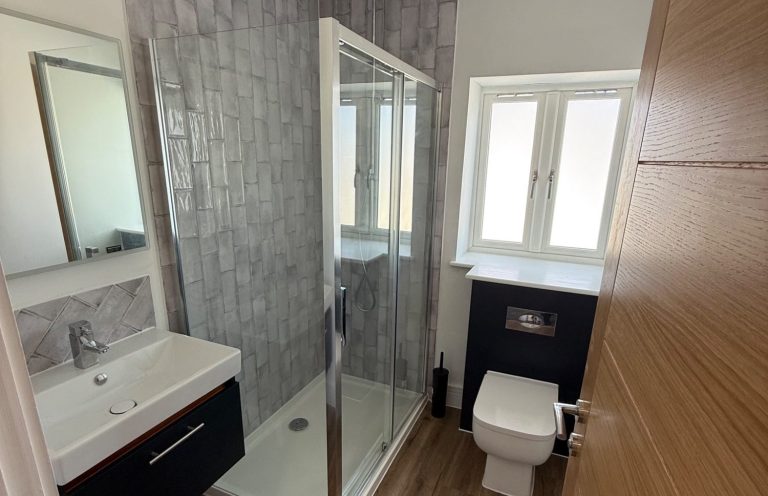
Rear Single Story Extension
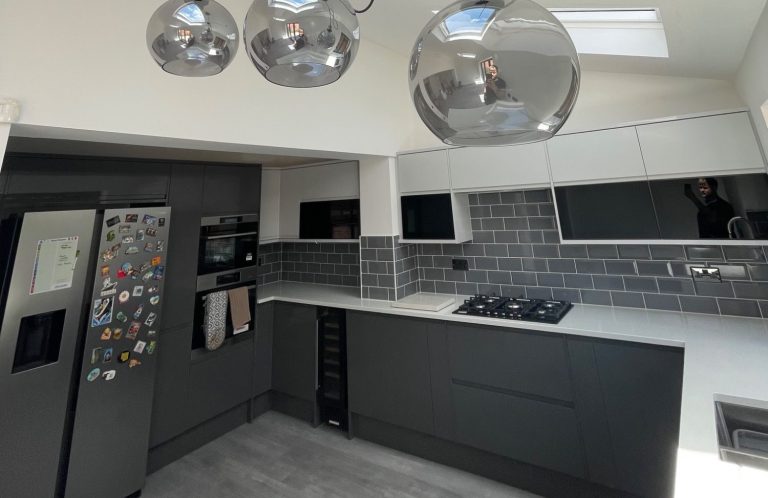
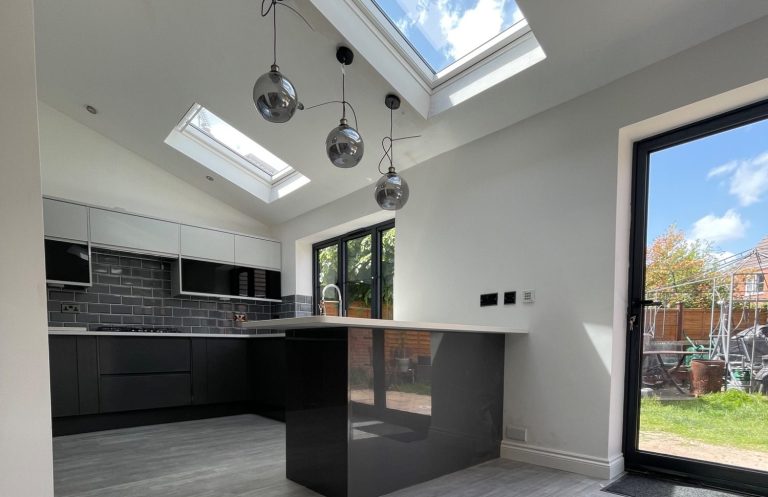
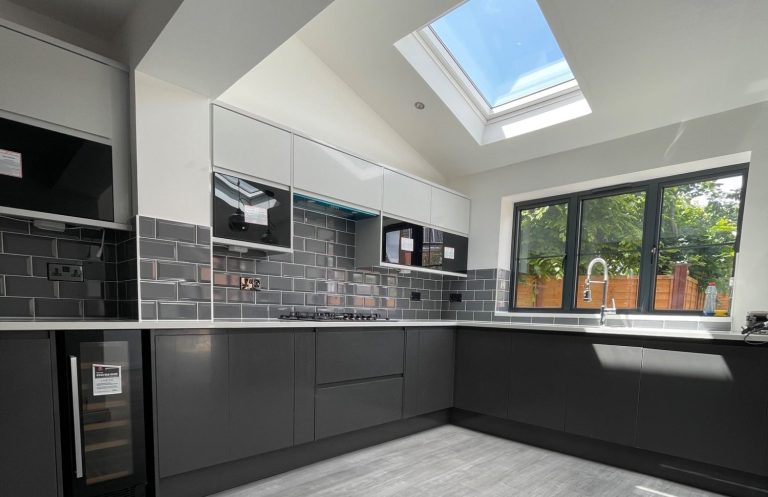
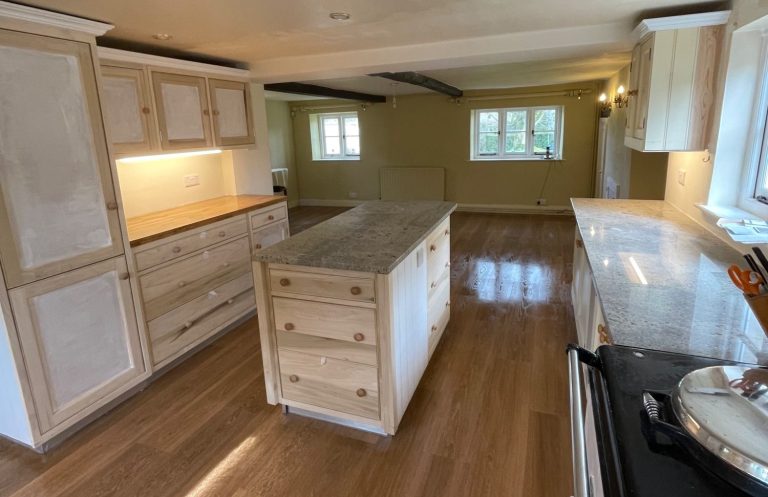
Single-storey rear extension designed to create a spacious open-plan kitchen and dining area, incorporating the existing kitchen and a small section of the current living space.
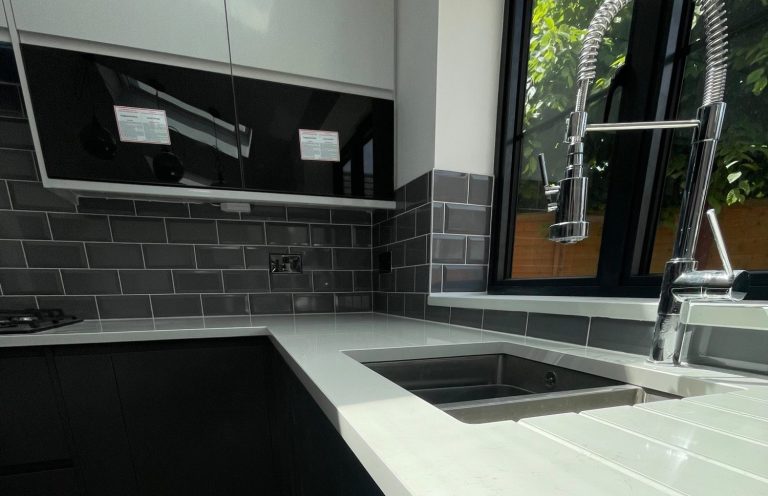
The works included structural alterations to open up the rear of the property, installation of a new kitchen and large-format glazing to maximise natural light and provide a strong connection with the garden.
The existing utility room was also upgraded and modernised, creating a more practical layout while keeping the main kitchen and dining space clean and uncluttered.
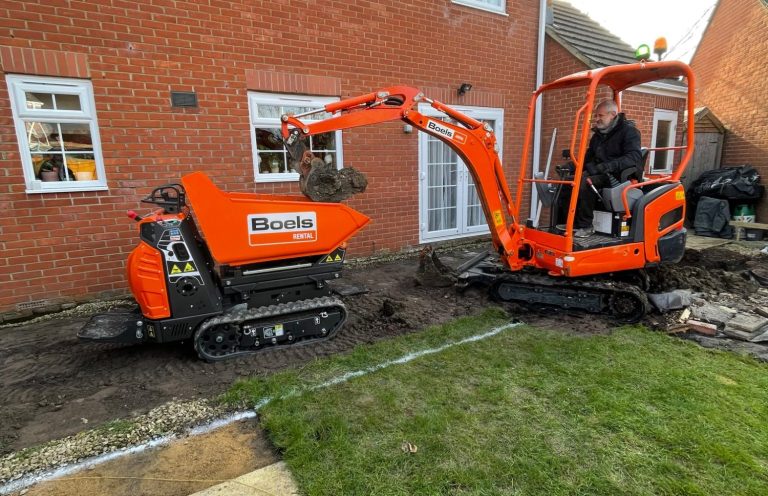
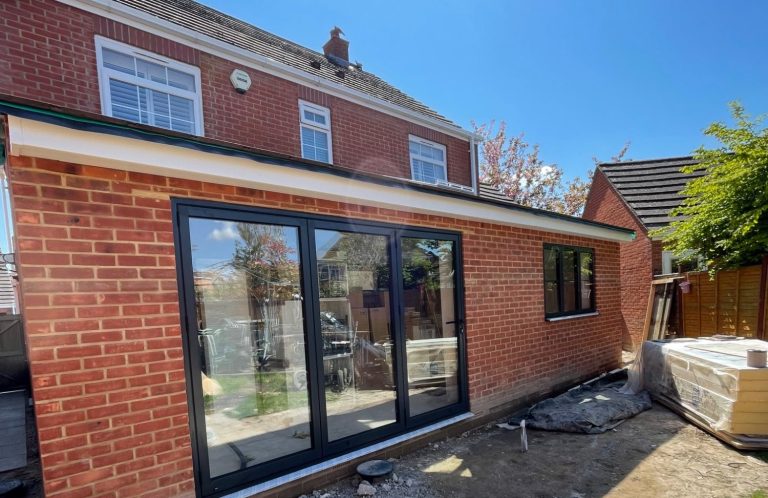
Retaining Wall
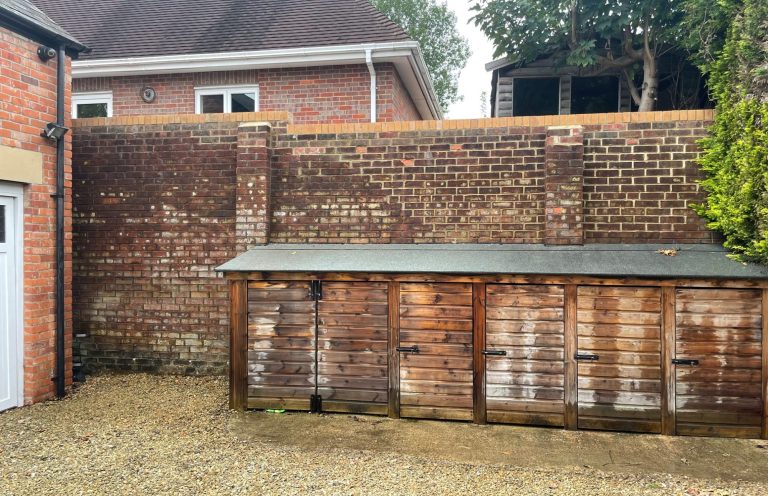
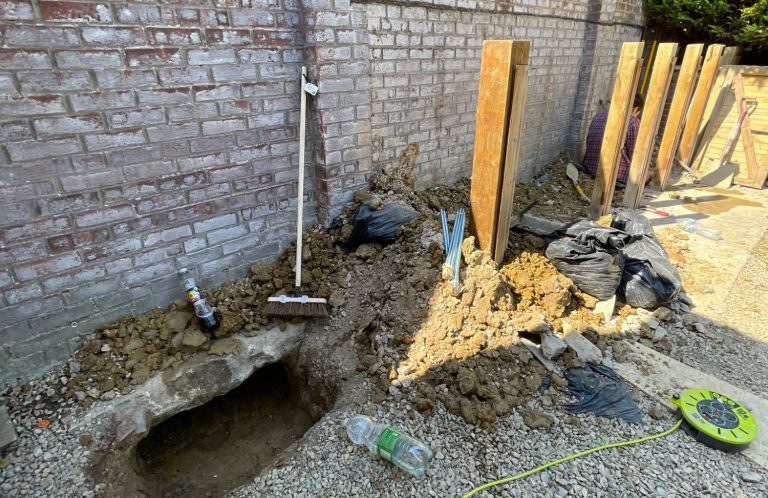
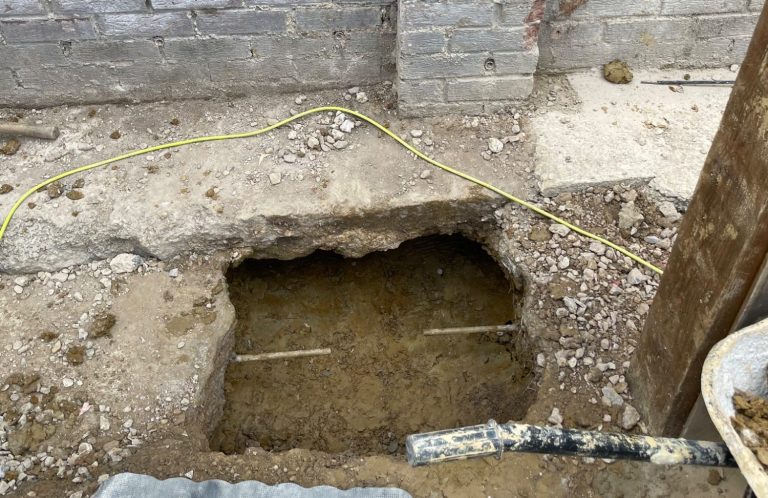
The existing retaining wall had been constructed on insufficient foundations, resulting in a need for substantial structural strengthening.
The wall was carefully underpinned in controlled 600mm sections, allowing the foundations to be strengthened progressively while maintaining stability throughout the works.
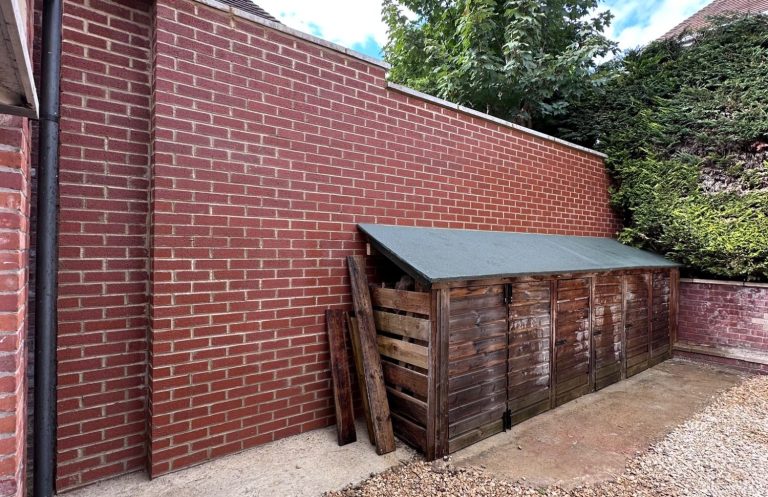
A new outer skin of brickwork was then constructed alongside the original wall. Steel reinforcing rods were mechanically fixed into the existing structure, tying the old and new construction together. The cavity between the two walls was then filled with concrete, creating a reinforced composite retaining wall with significantly improved strength and long-term stability.
A practical structural solution that allowed the existing wall to be retained while addressing the inadequate original foundations.
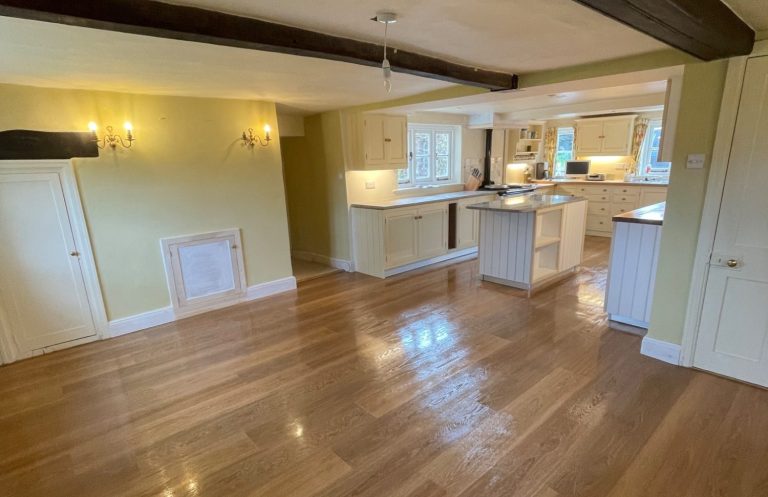
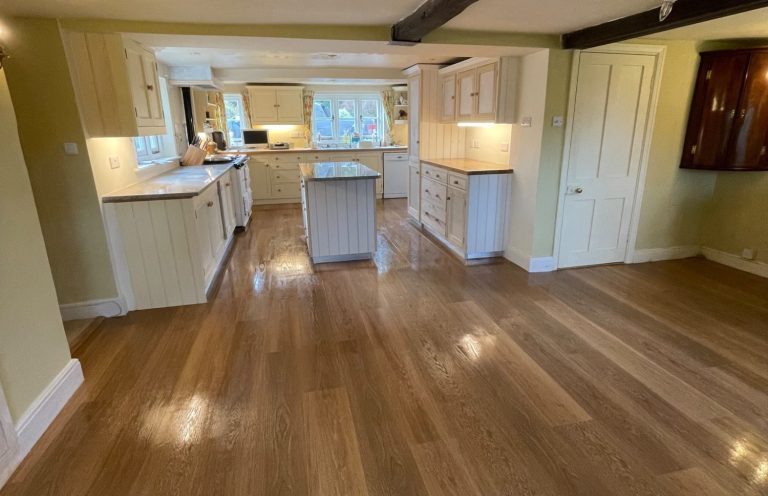
Structural Alterations & Kitchen Renovation
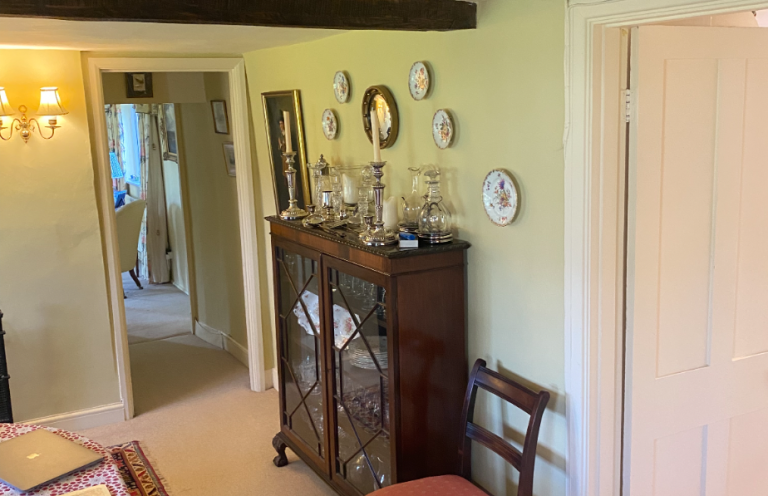
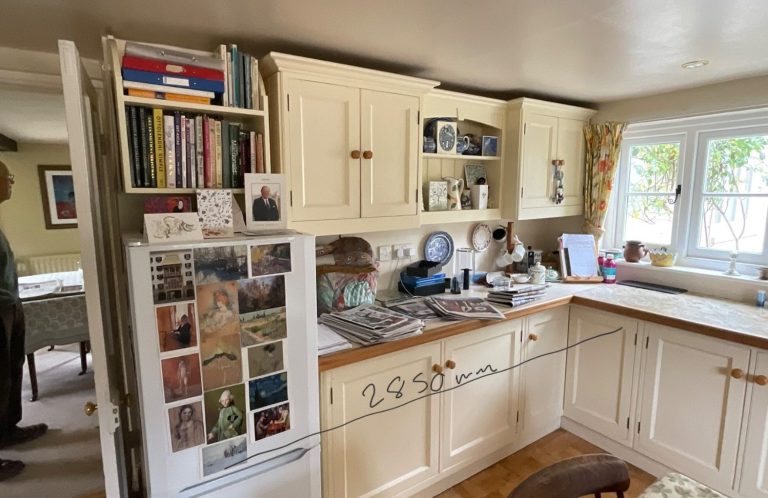
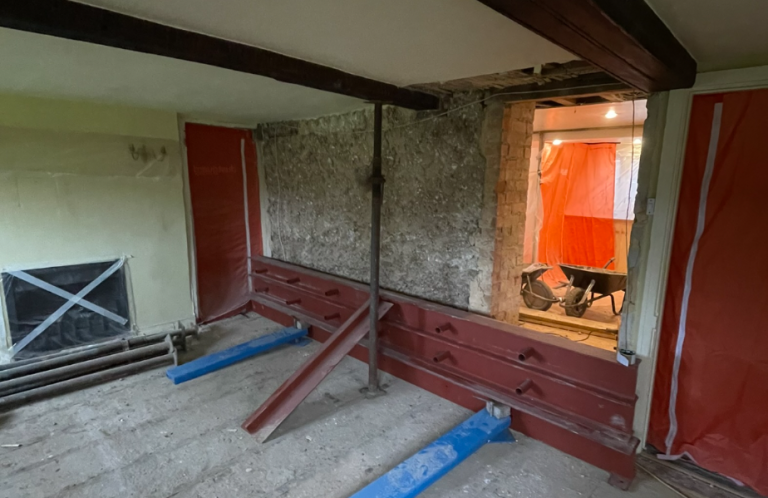
A substantial 800mm-thick cob wall was carefully removed to open up the existing layout and create a much larger, more practical kitchen and living space. The considerable load previously carried by the cob wall was transferred onto a series of large structural steel beams, providing the necessary support while allowing the rooms to flow together.
The existing floor was then prepared and latex-levelled throughout, creating a smooth, consistent base before the installation of new LVT flooring.
Rather than unnecessarily replacing the existing kitchen, we worked with what was already there. The layout was carefully adapted and refreshed, incorporating new worktops and alterations to suit the newly opened-up space.
The result is a significantly brighter and more spacious interior, combining major structural alterations with considered refurbishment to make the most of the existing property.
Commercial Unit
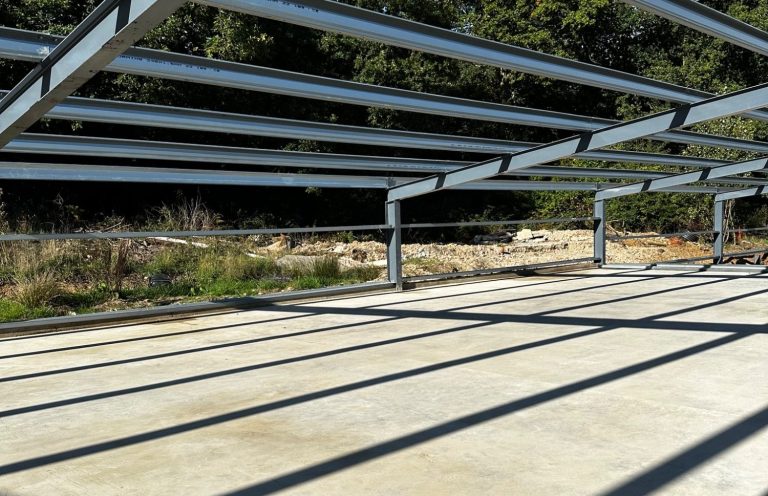
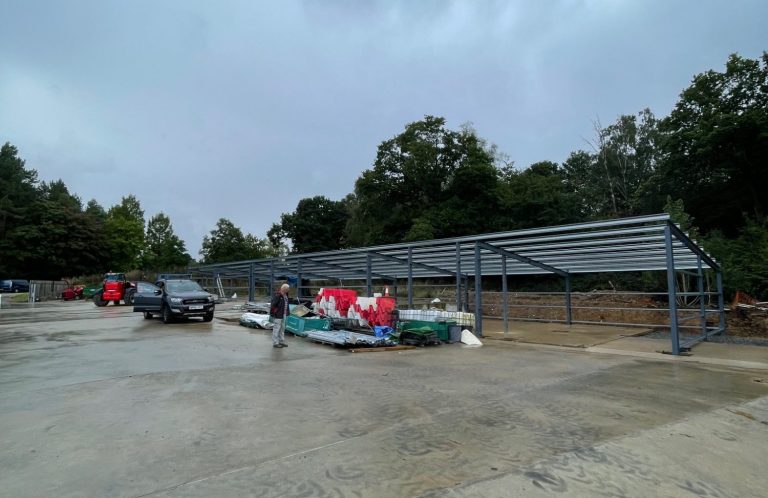
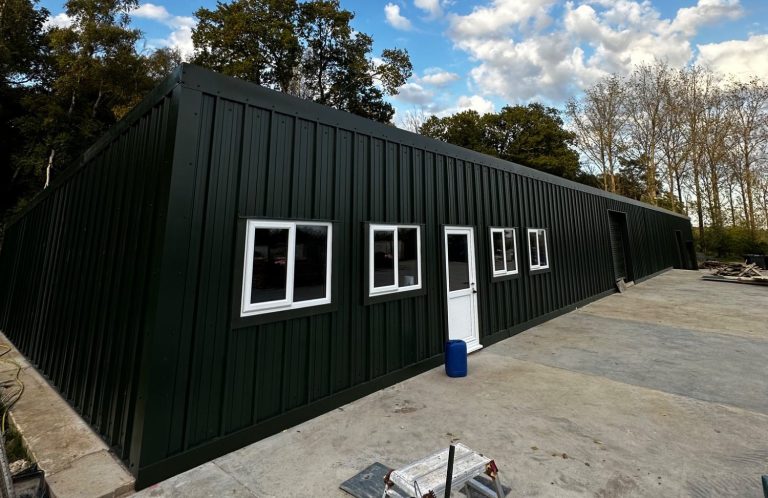
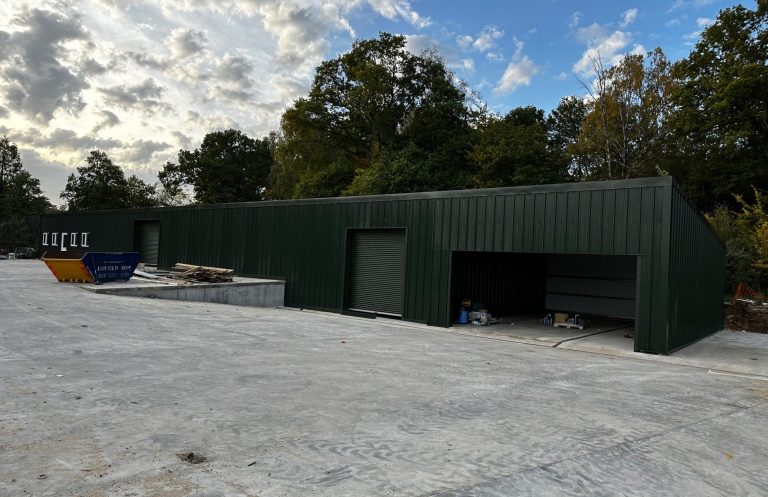
Construction of a new steel-framed commercial unit, beginning with the preparation of the existing concrete slab and accurate setting out of the building footprint. Steel fixing points and holding-down bolts were positioned to millimetre accuracy, ensuring the structural frame could be installed precisely and securely.
The steel structure was then erected, followed by the installation of the external cladding, roofing, windows and doors to create a fully enclosed and functional commercial space.
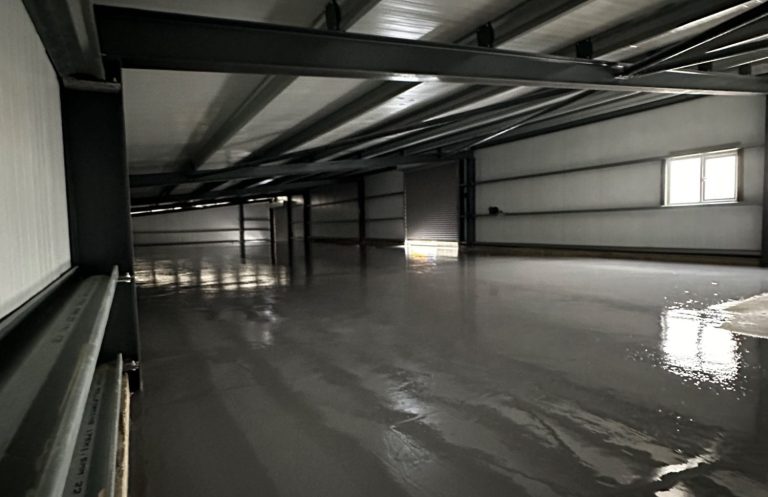
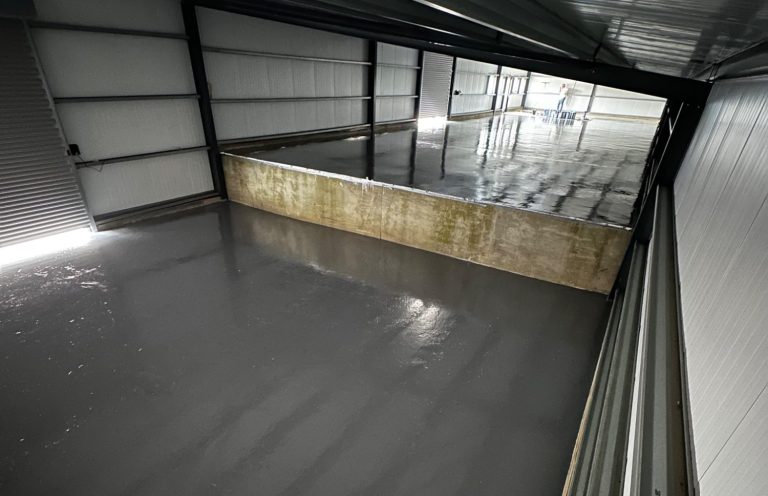
Internally, the concrete floor was prepared before the application of a hard-wearing epoxy floor coating, providing a durable, low-maintenance finish suitable for demanding commercial use.
Large Cottage Remodel
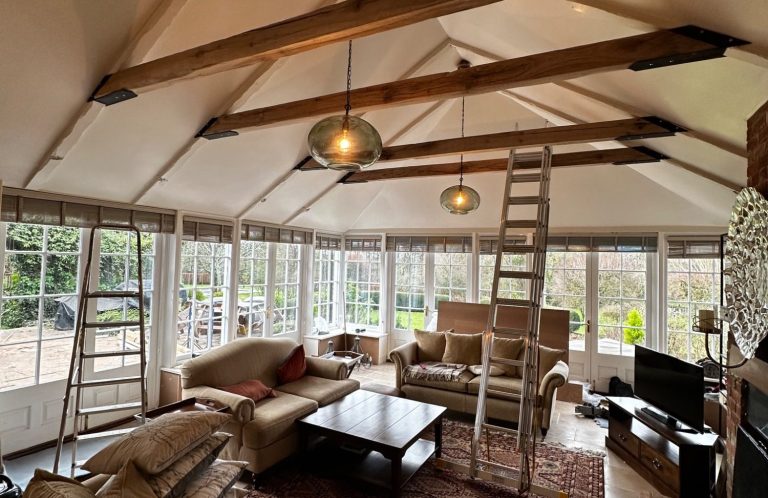
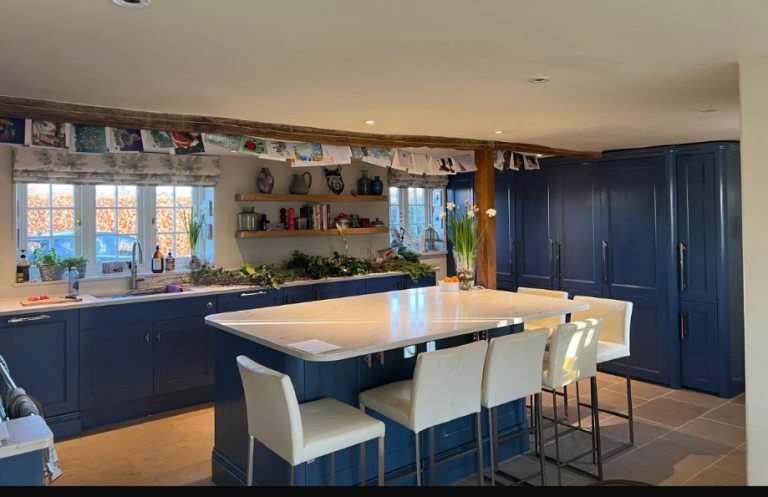
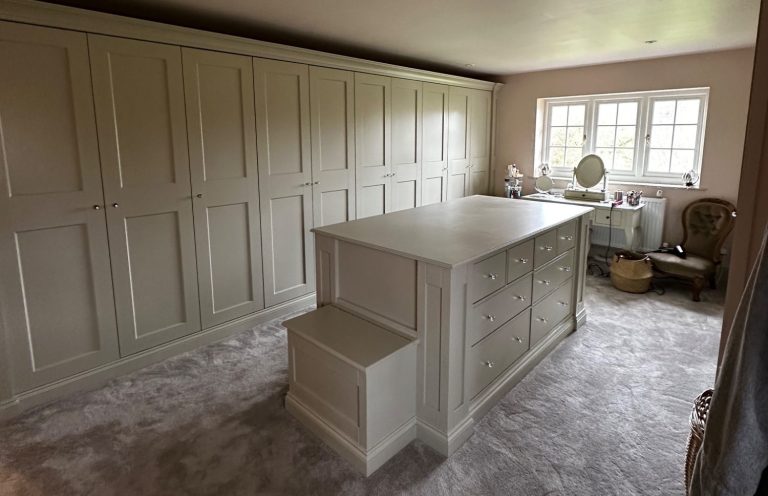
A comprehensive remodel of a large country cottage, combining traditional character with high-quality modern finishes throughout.
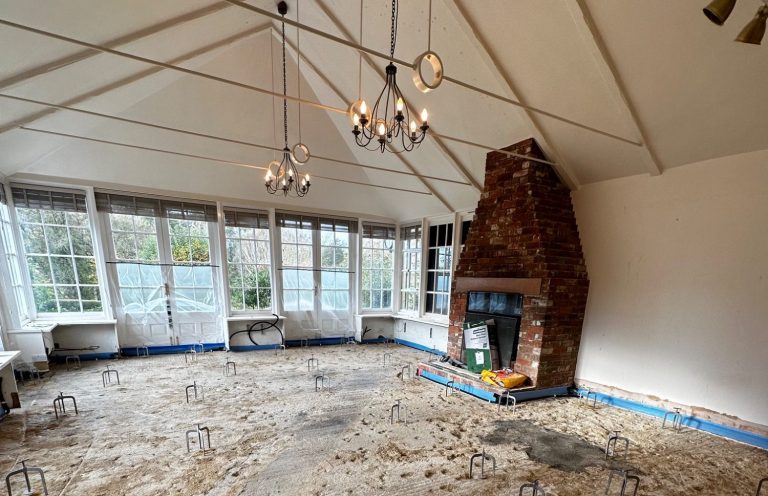
The ground floor was completely transformed, incorporating over 1,200 metres of underfloor heating pipework beneath more than 200m² of tumbled-edge sandstone flooring, creating a seamless natural finish throughout the property.
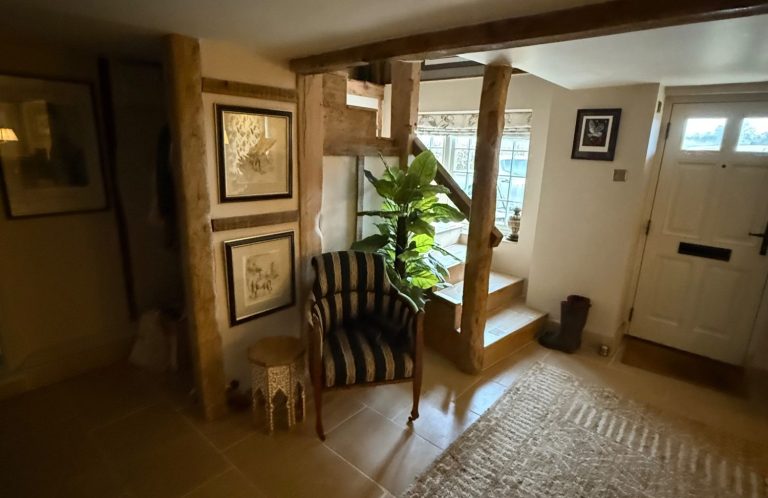
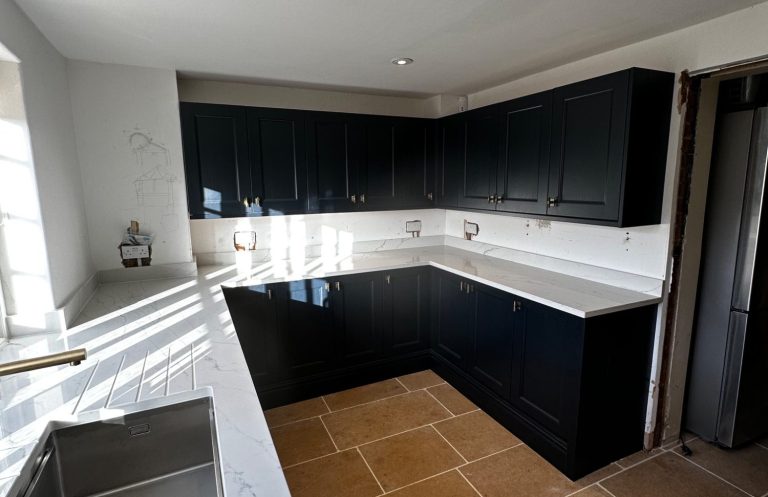
A bespoke staircase was handcrafted from reclaimed timber, complementing the cottage’s original character, while a new kitchen was installed and custom painted to the client’s specification. The project also included a new utility room alongside numerous individually designed features and unique installations.
Careful attention was given to materials, detailing and finishes throughout, creating a premium country home that feels refined and luxurious while remaining sympathetic to the character of the original cottage.
Country Home Remodel
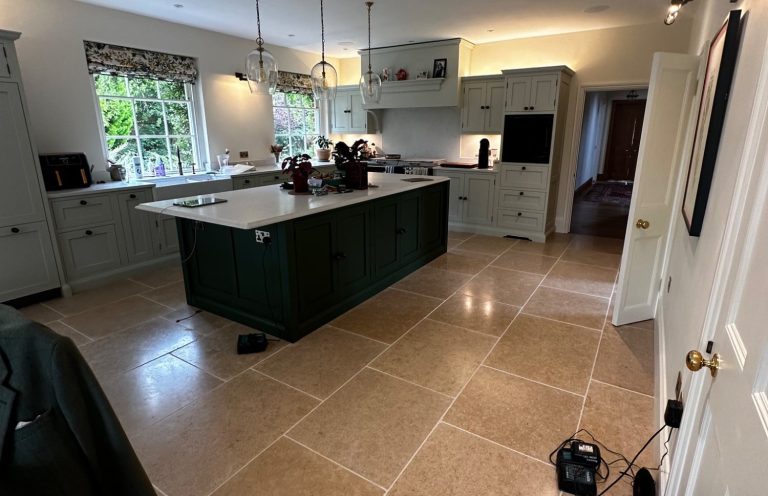
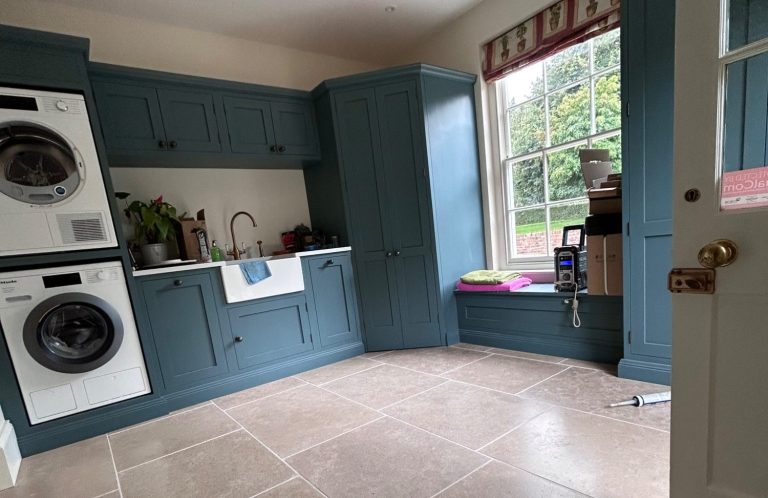
A comprehensive remodel designed to combine traditional country character with modern comfort and high-quality finishes.
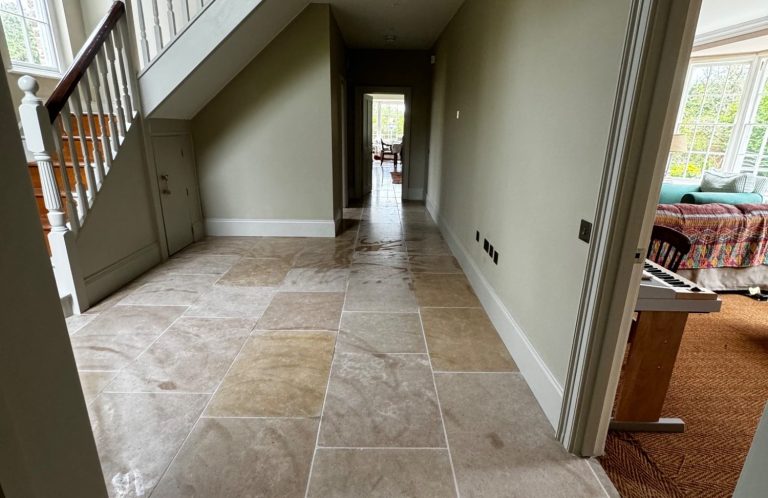
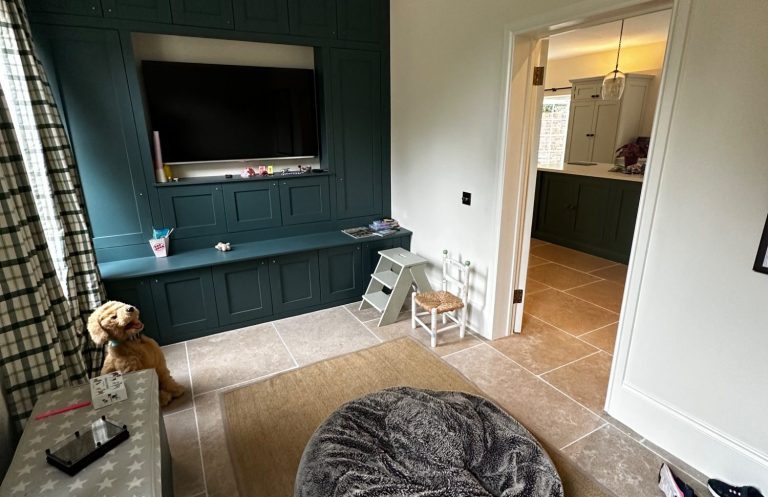
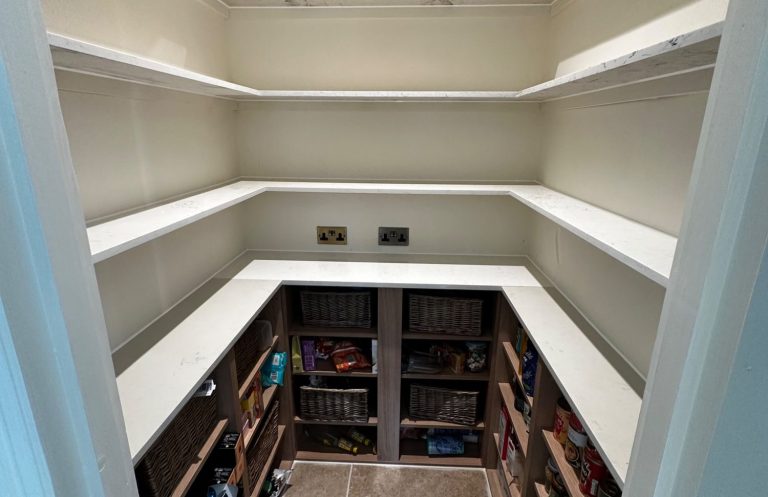
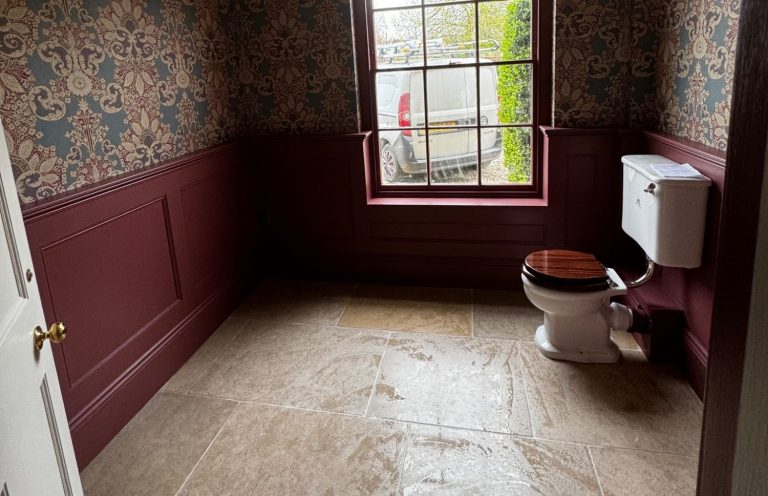
The project included the installation of over 800 metres of underfloor heating, followed by approximately 140m² of tumbled-edge sandstone flooring, creating a natural finish that flows throughout the ground floor.
A new kitchen, utility and plant room were created alongside a comfortable snug and downstairs bathroom, with each space carefully finished and decorated to a high standard.
The result is a warm, cohesive country home where modern building systems, practical living spaces and traditional materials work seamlessly together.
Conversion And Refurbishment
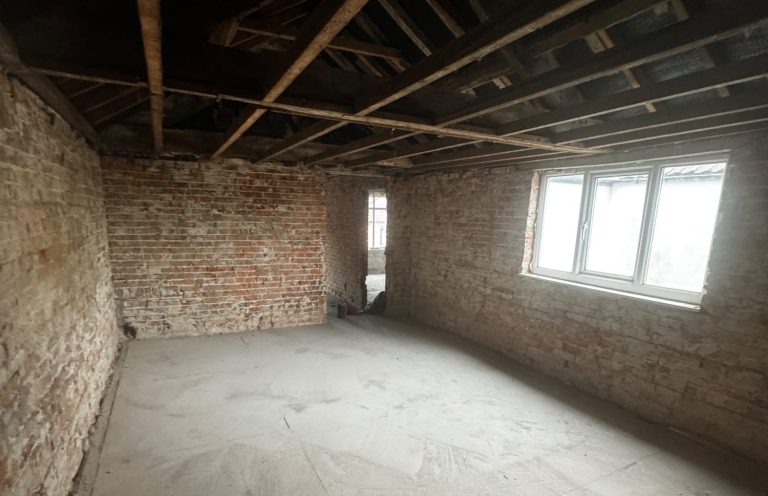
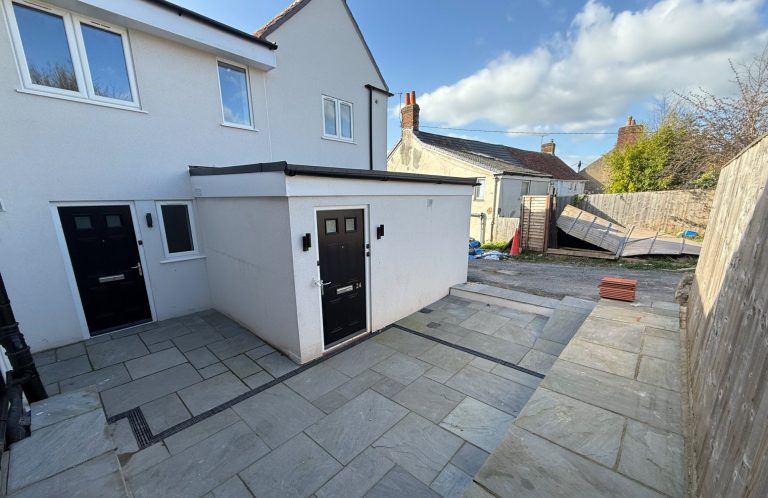
A comprehensive conversion of an existing HMO and commercial premises into four modern two-bedroom apartments, requiring the building to be taken back to its core structure before being completely rebuilt internally.
The project involved a full strip-out and replacement of all services and finishes, alongside extensive structural alterations to create the new layouts. The building was heavily insulated and upgraded to improve thermal performance, comfort and efficiency across all four homes.
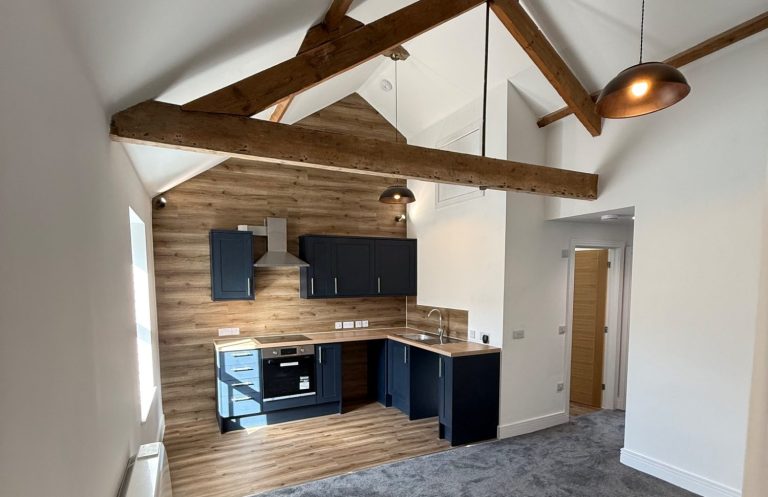
As part of the refurbishment, we also reintroduced original timber beams into the finished spaces, retaining some of the building’s character and creating a strong contrast between its original fabric and the clean, contemporary interiors.
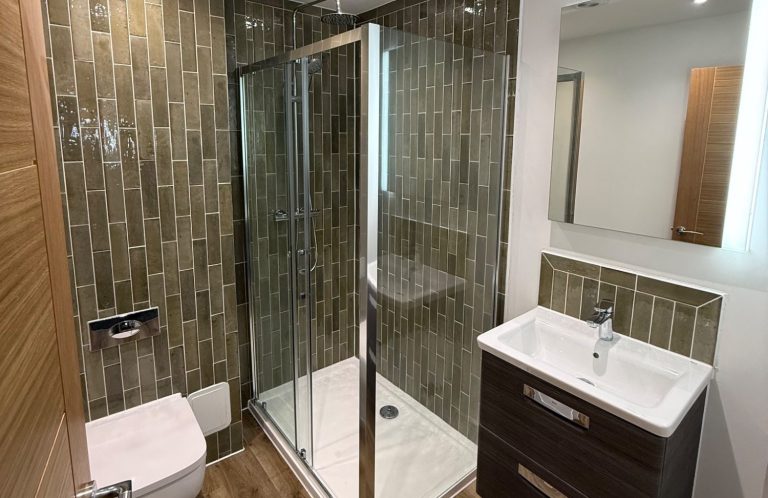
From structural works and insulation through to new kitchens, bathrooms, flooring, plumbing, electrics and final decoration, the project was delivered as a complete transformation from mixed-use premises into four high-quality residential properties.